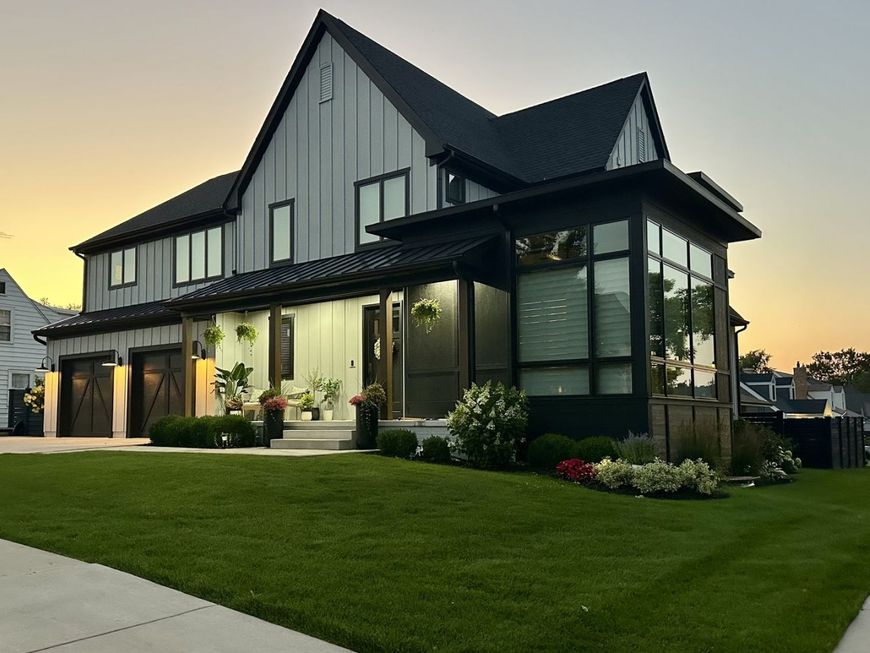
323 E 3rd Street Elmhurst, IL 60126
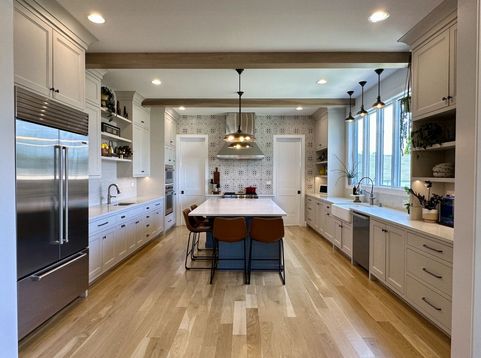
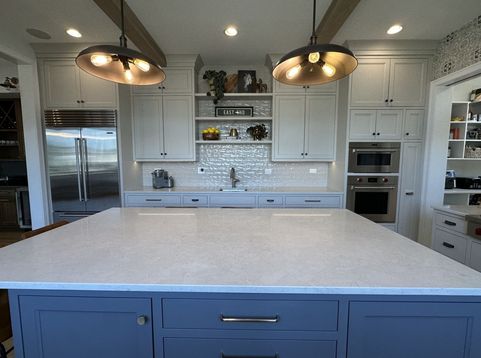
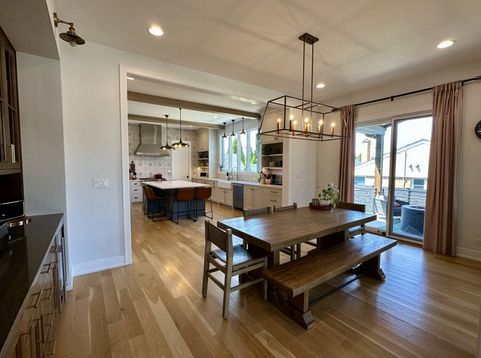
This exceptional modern farmhouse offers the perfect balance of timeless design, everyday comfort, and thoughtfully crafted spaces. Built in 2019 by a respected local builder, this five-bedroom, four-and-a-half-bath home offers more than 5,300 square feet of beautifully designed living space on a nearly quarter-acre lot. The kitchen and family room are the heart of the home, creating an open, welcoming space for everyday life and entertaining. The kitchen features custom cabinetry, premium appliances, and an oversized island, while the adjoining vaulted family room showcases exposed beams, a fireplace, walls of windows, and a built-in beverage station with additional storage. Whether you're hosting family and friends or enjoying a quiet evening at home, the thoughtful floor plan offers spaces to gather as well as places to retreat. Two dedicated home offices provide comfortable work-from-home options, and flexible living spaces can easily adapt to your needs. Upstairs, the spacious bedrooms are filled with natural light, including a beautiful primary suite designed as a relaxing retreat. The finished lower level expands your living space with a large recreation room, the fifth bedroom, an additional sleeping area that's perfect for overnight guests, and plenty of room for movie nights, games, fitness equipment, hobbies, or whatever fits your lifestyle. Practical features are just as thoughtfully designed. The custom mudroom helps keep everyday essentials organized, while the oversized two-and-a-half-car garage and expanded driveway provide plenty of room for parking and storage. Outside, the covered back porch overlooks the fenced backyard, creating a comfortable place to enjoy your morning coffee, unwind after the day, or gather with friends for dinner. Conveniently located near Field Elementary, downtown Elmhurst, the Metra station, East End Park and Pool, shopping, dining, and other local amenities, this home offers a wonderful combination of space, style, and convenience. Seller needs an October closing or a rent-back option. Seller is a licensed real estate agent.

Baird & Warner Kathy Hoffman Agent Cell: 773.505.4404 Email
Property Details
Amenities
Feature Descriptions
Room Information
Schools
Disclaimer: The accuracy of all information regardless of source, including but not limited to square footage and lot size, is deemed reliable but not guaranteed nor warranted and should be personally verified through personal inspection by and/or with the appropriate professionals.
Location
See details and scored characteristics about this location.



Listing Office: AXEN Realty
Listing Office Phone: 630-870-8705

Member Participants (and their affiliated licensees, if applicable) shall indicate on their websites that IDX information is provided exclusively for consumers’ personal non-commercial use, that it may not be used for any purpose other than to identify prospective properties consumers may be interested in purchasing, that the data is deemed reliable but is not guaranteed by MLS GRID, and that the use of the MLS GRID Data may be subject to an end user license agreement prescribed by the Member Participant’s applicable MLS if any and as amended from time to time. MLS GRID may, at its discretion, require use of other disclaimers as necessary to protect Member Participant, and/or their MLS from liability.
Based on information submitted to the MLS GRID. All data is obtained from various sources and may not have been verified by broker or MLS GRID. Supplied Open House Information is subject to change without notice. All information should be independently reviewed and verified for accuracy. Properties may or may not be listed by the office/agent presenting the information.
Select a format below, new window will open and will prompt you to print.


AWARD WINNING SERVICES

GLOBAL REACH & HOME INSURANCE



WEBSITE AWARDS


Market Report
Sign up today to stay updated on what’s happening in your local real estate market.