
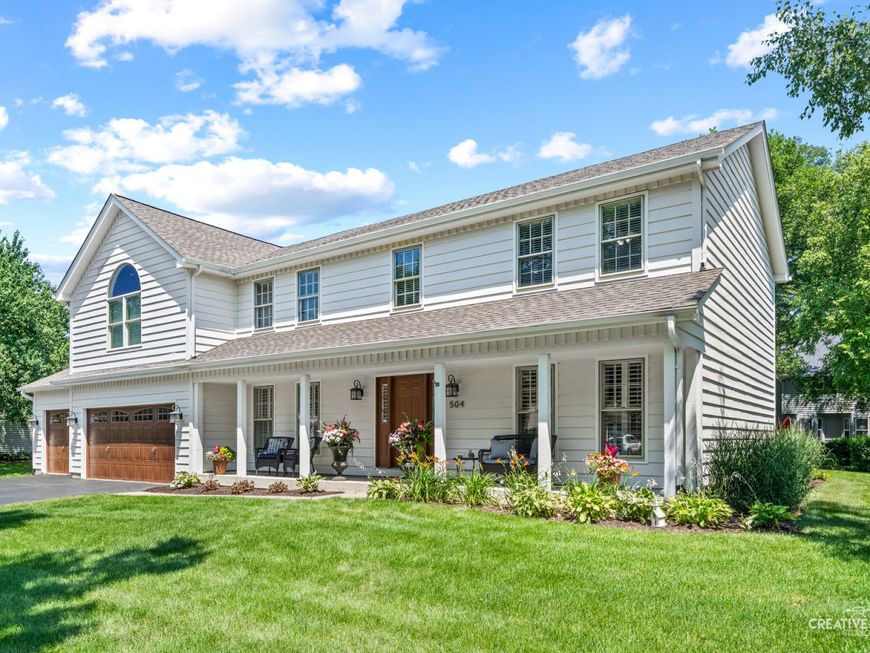
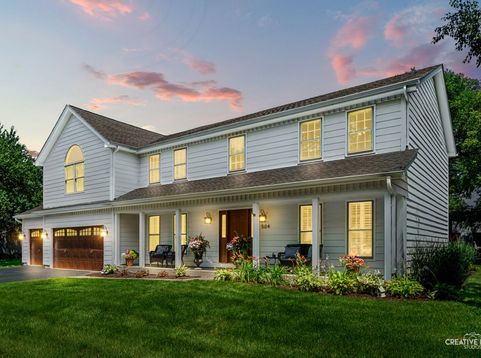
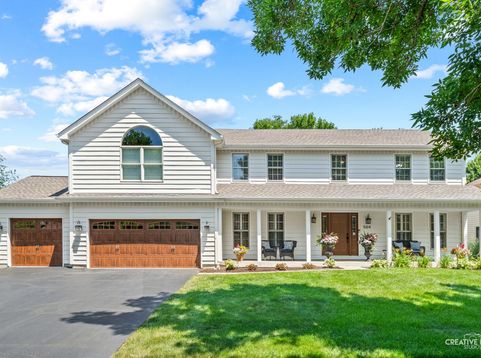
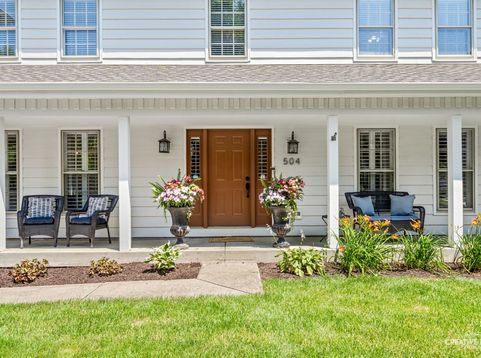
504 Alexandria Drive Naperville, IL 60565
Welcome to this beautifully updated home in desirable Heritage Knolls Subdivision, offering exceptional living space, thoughtful upgrades over the past two decades, and a premier location within award-winning Naperville District 203. Originally expanded and extensively renovated in 2005, this home was thoughtfully reimagined to include a third-car garage, spacious primary suite with private ensuite bath, fifth bedroom, updated powder room, and beautifully redesigned kitchen, creating a versatile floor plan perfectly suited for today's lifestyle. The custom designed kitchen features granite countertops, travertine backsplash, custom cabinetry, JennAir stainless steel range and refrigerator, beverage refrigerator, center island, custom range hood, and pot filler. The kitchen opens seamlessly to the sunroom, providing a light-filled additional living space with views of the brick paver patio with firepit and backyard ideal for both everyday living and entertaining. Extensive custom millwork, including upgraded baseboards, custom architrave molding around doors and windows, and detailed trim work, adds character and elegance throughout. The dramatic family room offers vaulted ceilings, a custom-built entertainment center, a two-story fireplace with gas starter and logs, plantation shutters, and abundant natural light. A private main-floor office provides flexible space for working from home, study, or den. The sunroom offers additional versatility as a breakfast room, sitting area, or casual gathering space. The spacious primary suite includes a walk-in closet plus a custom wardrobe system with built-in cabinetry and drawers. The fully renovated primary bath (2018) features a marble-topped custom vanity, walk-in shower with rain showerhead and handheld sprayer, and a soaking tub. The hall bath was also fully renovated in 2018 with a custom vanity and granite countertop. The finished basement extends the living space with a wet bar and generous areas for recreation, media, and entertaining. Major improvements provide exceptional peace of mind, including new second-floor and staircase carpet (2026), fresh interior paint (2026), custom wrought-iron stair spindles (2026), new dining room chandelier (2026), cedar exterior painted (2024), dishwasher (2022), EV charger (2021), furnace (2020), roof, Velux skylights and LeafGuard gutters (2019), new garage doors and openers (2018), and a Navien tankless water heater. Professionally landscaped backyard featuring a custom brick paver patio, fire pit, seating wall, and outdoor lighting. Ideally located within walking distance to elementary school, Whalon Lake, DuPage River Park, and trails. Perfectly blending timeless design, quality craftsmanship, extensive updates, and an exceptional location, this move-in ready home offers the lifestyle today's buyers have been waiting for.

Baird & Warner Kathy Hoffman 773.505.4404 Email
Upcoming Open Houses
Property Details
Amenities
Feature Descriptions
Room Information
Schools
Disclaimer: The accuracy of all information regardless of source, including but not limited to square footage and lot size, is deemed reliable but not guaranteed nor warranted and should be personally verified through personal inspection by and/or with the appropriate professionals.
Location
See details and scored characteristics about this location.


Select a format below, new window will open and will prompt you to print.


AWARD WINNING SERVICES

GLOBAL REACH & HOME INSURANCE



WEBSITE AWARDS


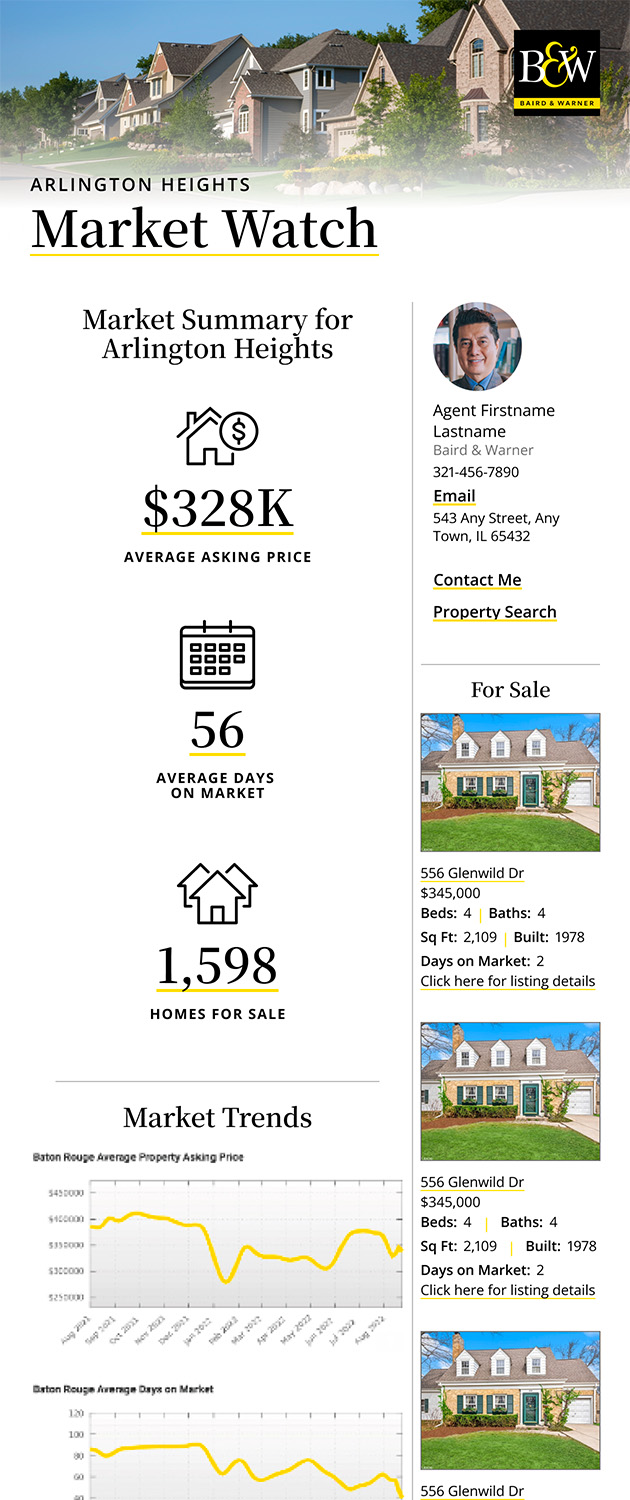
Market Report
Sign up today to stay updated on what’s happening in your local real estate market.
Login to my Baird & Warner account
THANK YOU FOR
YOUR INTEREST!
Add to Calendar
Registration Successful
You are now registered to view virtual open houses for the listings.