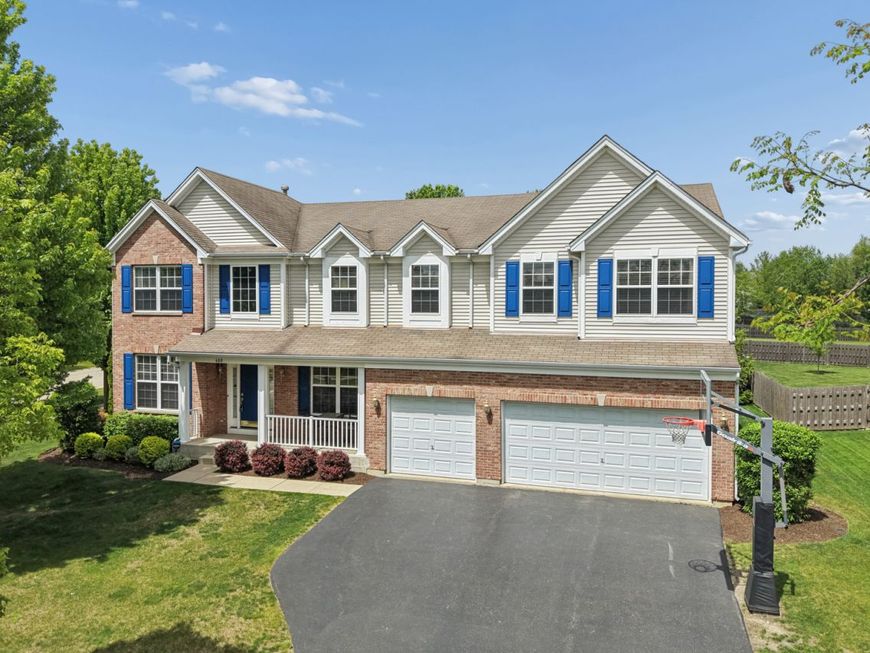
680 N Silver Leaf Lane Round Lake, IL 60073
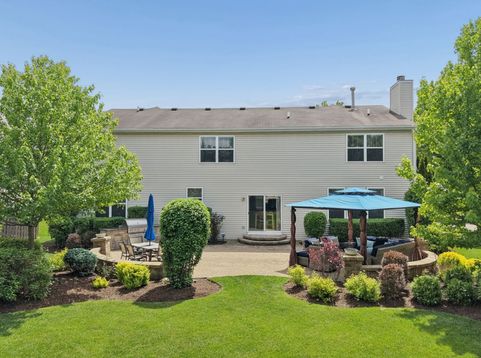
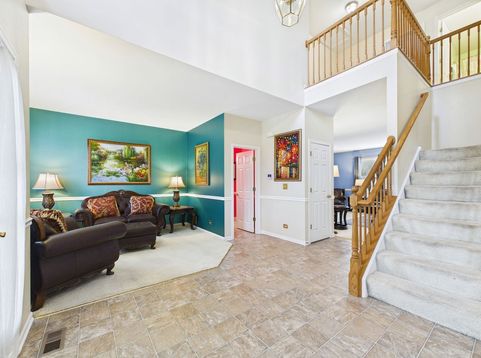
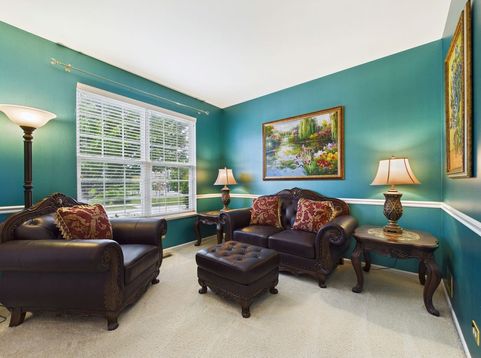
Welcome to this exceptional and beautifully maintained residence in the highly desirable Silver Leaf Glen subdivision of Round Lake, offering over 3,700 square feet of thoughtfully designed living space that perfectly blends comfort, functionality, and style. Situated on a premium private corner lot, this expansive 5-bedroom, 2.5-bathroom home delivers impressive room sizes, versatile living areas, extensive updates, and an incredible outdoor retreat designed for both everyday enjoyment and effortless entertaining. Step inside to a bright and inviting interior filled with natural light, soaring spaces, and a flowing floor plan designed to accommodate today's lifestyle. The main level offers a perfect balance of open-concept living and defined entertaining spaces, creating an ideal environment for gatherings both large and small. At the center of the home is the expansive kitchen, thoughtfully designed with both beauty and function in mind. Featuring granite countertops, an abundance of cabinetry, a large center island, generous prep space, and black appliances. Recent updates include a new dishwasher (2024) and oven/range (2021). The kitchen opens seamlessly to the spacious family room, where a warm and inviting fireplace creates the perfect focal point for cozy evenings, holiday gatherings, or relaxing nights at home. The layout allows for easy flow between the kitchen, eating area, and family room, making entertaining effortless. Additional main-level living and entertaining spaces provide incredible flexibility for formal dining, casual living, home office needs, or multi-functional use depending on your lifestyle. A highly desirable main-floor fifth bedroom offers endless possibilities and can easily function as a guest suite, private home office. Upstairs, the home continues to impress with four generously sized bedrooms, closets and an enormous second-floor loft that significantly expands the home's living possibilities. This oversized loft area can easily function as a second family room, media room, game room, relaxing retreat, home office, fitness space, or additional entertaining area. The flexibility of this space makes it one of the standout features of the home. The expansive primary suite serves as a true private sanctuary, offering the perfect place to unwind at the end of the day. This luxurious retreat features abundant space, a huge walk-in closet, and a spa-inspired en-suite bathroom complete with a dual sinks, separate shower, relaxing jetted soaking tub, and spacious layout designed for comfort and relaxation. The possibilities continue in the massive unfinished basement offering approximately 1,678 square feet of additional space with a bathroom rough-in already in place. Whether you envision a home theater, recreation room, fitness studio, additional bedrooms, workshop, in-law arrangement, or ultimate entertaining space, this basement provides an incredible opportunity to create the lower level of your dreams while adding e

Baird & Warner Kathy Hoffman 773.505.4404 Email
Property Details
Amenities
Feature Descriptions
Room Information
Schools
Disclaimer: The accuracy of all information regardless of source, including but not limited to square footage and lot size, is deemed reliable but not guaranteed nor warranted and should be personally verified through personal inspection by and/or with the appropriate professionals.
Location
See details and scored characteristics about this location.


Select a format below, new window will open and will prompt you to print.


AWARD WINNING SERVICES

GLOBAL REACH & HOME INSURANCE



WEBSITE AWARDS


Market Report
Sign up today to stay updated on what’s happening in your local real estate market.