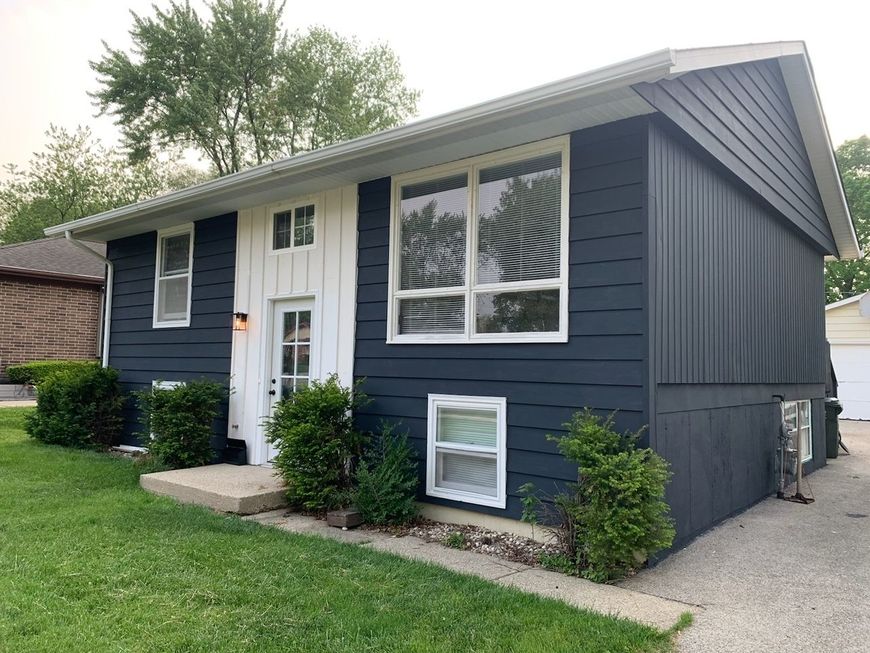
70 Walnut Court Mundelein, IL 60060
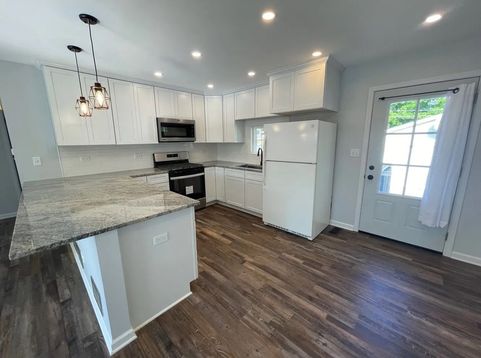
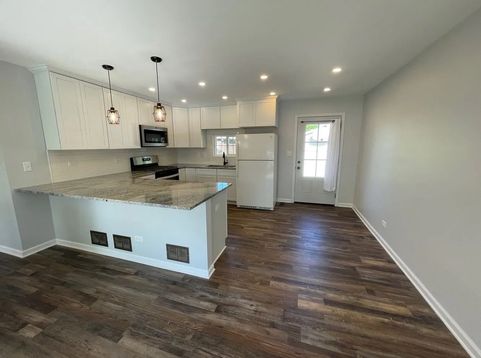
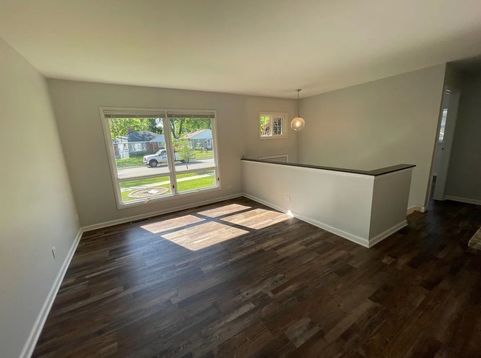
Completely renovated in 2023, this stunning 4-bedroom, 2-bath split-level home blends modern style with comfortable everyday living. The beautifully updated kitchen features white shaker cabinetry, newer countertops, stainless steel appliances, subway tile backsplash, and a spacious peninsula perfect for cooking and entertaining. The bright and airy living room is filled with natural light, while newer wood laminate flooring flows throughout the home, creating a warm and cohesive feel. Both bathrooms have been tastefully remodeled with modern finishes and sleek fixtures. Spacious bedrooms on both levels provide flexibility for family, guests, home office space, or roommates. Enjoy the convenience of an in-unit washer and dryer, a 2-car detached garage, and a large fenced backyard ideal for relaxing or entertaining. Landlord's requirements: Applicants must have nothing negative on their credit history within the past 12 months and household income must be at least 3 times the monthly rent. Dogs under 10 pounds are welcome; NO cats permitted.

Baird & Warner Kathy Hoffman 773.505.4404 Email
Property Details
Amenities
Feature Descriptions
Room Information
Schools
Disclaimer: The accuracy of all information regardless of source, including but not limited to square footage and lot size, is deemed reliable but not guaranteed nor warranted and should be personally verified through personal inspection by and/or with the appropriate professionals.
Location
See details and scored characteristics about this location.


Select a format below, new window will open and will prompt you to print.


AWARD WINNING SERVICES

GLOBAL REACH & HOME INSURANCE



WEBSITE AWARDS


Market Report
Sign up today to stay updated on what’s happening in your local real estate market.