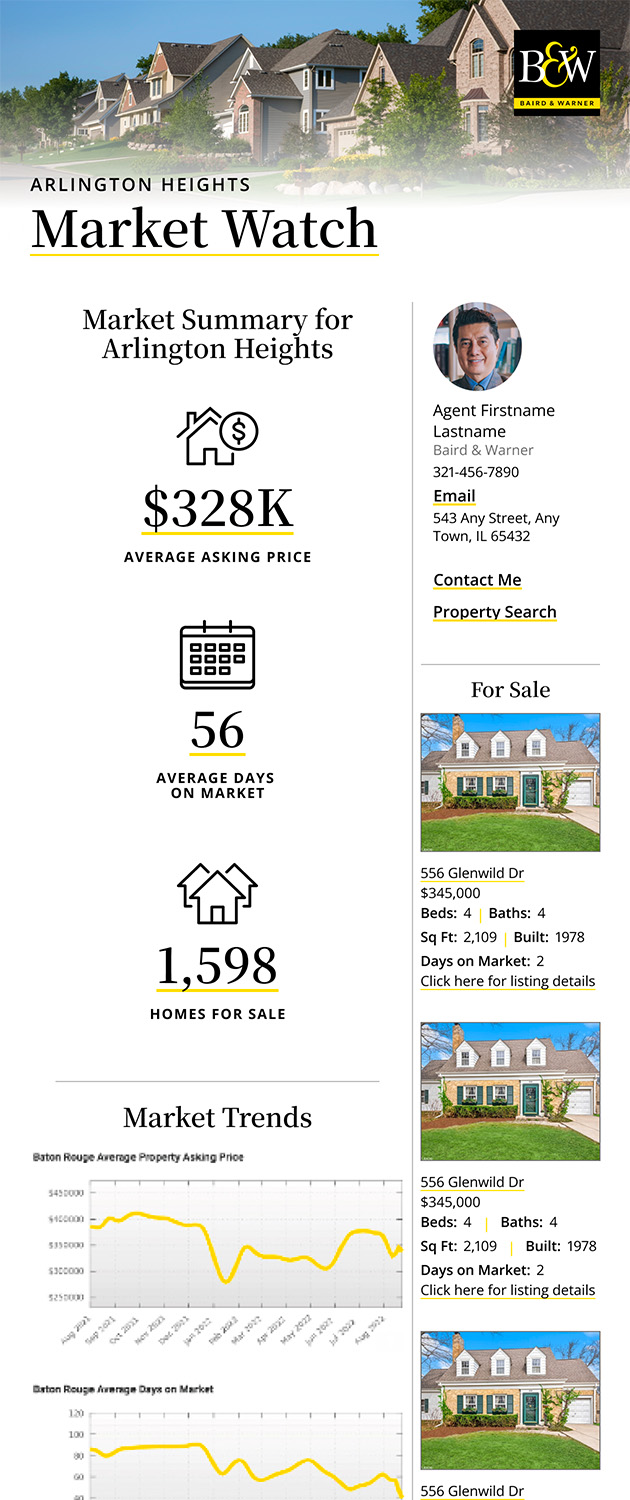
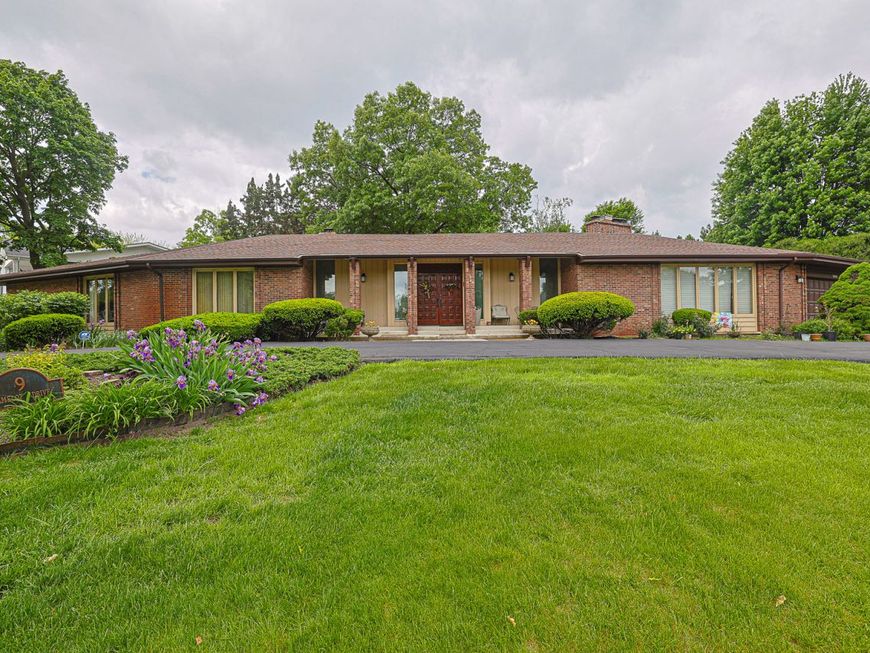
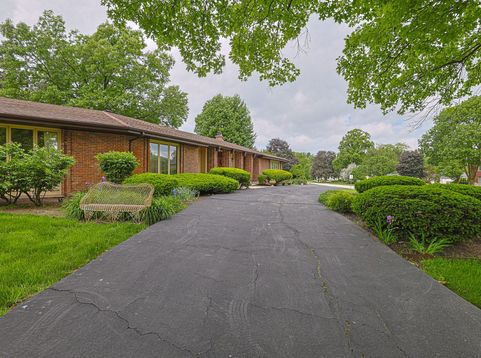
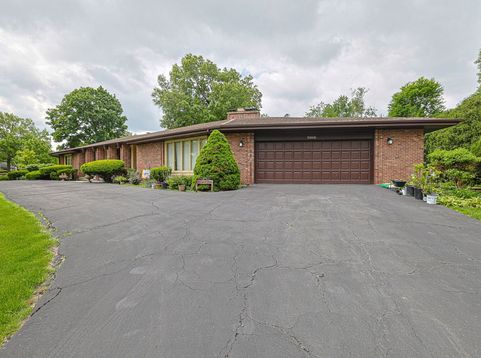
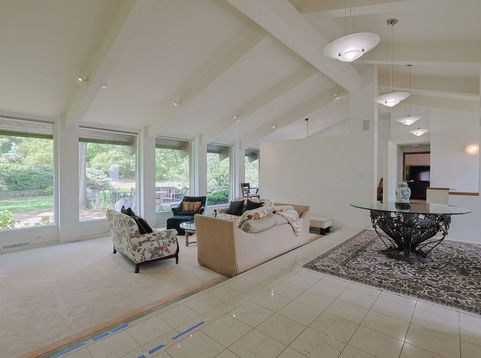
9 Camelot Drive Oak Brook, IL 60523
HIGHLY DESIRABLE BROOK FOREST SUBD, ONE LEVEL LIVING, BRICK RANCH SITTING ON HALF ACRE QUIET CORNER CUL DE SAC LOT ! Enter through double door into an oversized foyer ,opens up to the formal living room & formal dining room with vaulted ceiling & large multi-windows that overlooks into the open backyard & patio.Spacious kitchen with updated stainless steel appliances, large eat in breakfast room & enjoy the warmth of the double sided fireplace to the family room with wet bar. Primary bedroom is ensuite with an updated luxury bath, double sinks & separate spa-like shower room. The rest of the bedrooms are all on the same wing as the primary room. The 4th bedroom is converted as an office & could easily return as a bedroom. Large first floor laundry with folding table & extra cabinet for storage. Finished basement is amazingly huge with office, bar, recreation room, lot's of extra storage. Equipped with Generac Generator, Radon Mitigation system, Permaseal water proofing system. HVAC for east wing replaced. Well water system is for landscaping & outside use, inside water supply is from Lake Michigan.Dual entry/exit to & from the basement with walk up concrete stairs.Major improvement already under contract with licensed contractor for the installation of a new tear down roof, rebuild the 2 chimneys, replace the gutters with approx $60,000 expense. Located in top rated Oak Brook schools & Hinsdale Central. More recent enhancement & improvement, Property Disclosures, Earnest money submission will be posted on Additional column.

Baird & Warner Kathy Hoffman Agent Cell: 773.505.4404 Email
Property Details
Feature Descriptions
Room Information
Schools
Disclaimer: The accuracy of all information regardless of source, including but not limited to square footage and lot size, is deemed reliable but not guaranteed nor warranted and should be personally verified through personal inspection by and/or with the appropriate professionals.
Location
See details and scored characteristics about this location.



Listing Office: RE/MAX Enterprises
Listing Office Phone: 630-964-3000

Member Participants (and their affiliated licensees, if applicable) shall indicate on their websites that IDX information is provided exclusively for consumers’ personal non-commercial use, that it may not be used for any purpose other than to identify prospective properties consumers may be interested in purchasing, that the data is deemed reliable but is not guaranteed by MLS GRID, and that the use of the MLS GRID Data may be subject to an end user license agreement prescribed by the Member Participant’s applicable MLS if any and as amended from time to time. MLS GRID may, at its discretion, require use of other disclaimers as necessary to protect Member Participant, and/or their MLS from liability.
Based on information submitted to the MLS GRID. All data is obtained from various sources and may not have been verified by broker or MLS GRID. Supplied Open House Information is subject to change without notice. All information should be independently reviewed and verified for accuracy. Properties may or may not be listed by the office/agent presenting the information.
Select a format below, new window will open and will prompt you to print.


AWARD WINNING SERVICES

GLOBAL REACH & HOME INSURANCE



WEBSITE AWARDS


Market Report
Sign up today to stay updated on what’s happening in your local real estate market.